Residential renovation
Living spaces.
Made for you.
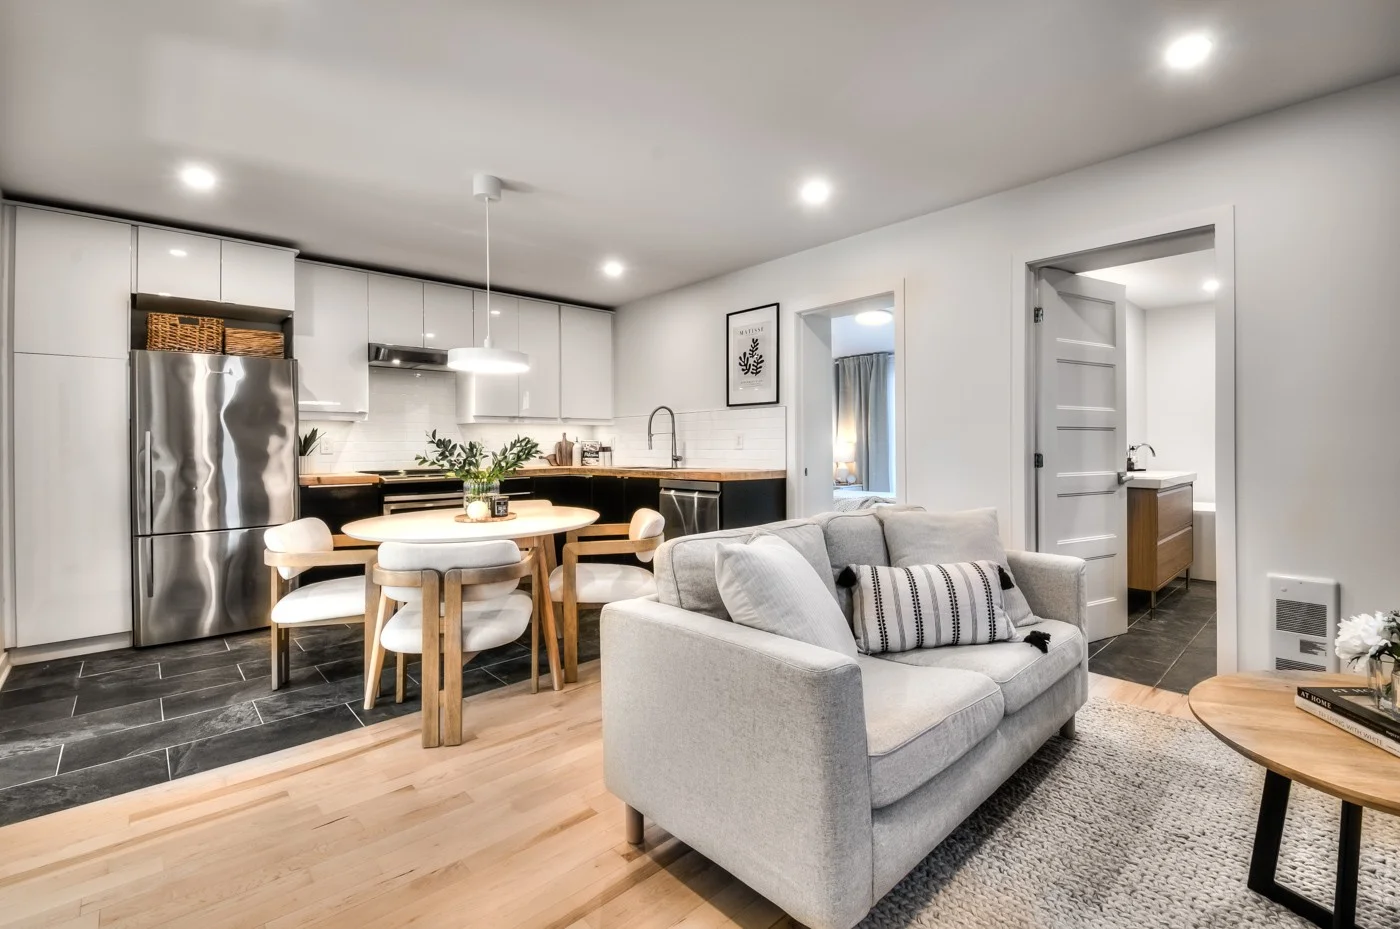
Residential interior renovation and transformation in Montréal. A project organized around your daily life, your priorities and the quality of the finishes.
Build comfort.
Consider every detail.
A residential renovation changes the way you live. Volumes, circulation, materials and equipment need to work together.
We prepare the work with you and your project professionals, then coordinate the trades through to final adjustments.
Let’s discuss your projectInterior renovation
Rethinking an existing interior with its structure, building systems and your goals in mind.
Kitchens and living spaces
Coordinating the layout, equipment and finishes in the rooms you use every day.
Millwork and finishes
Paying close attention to assemblies, surfaces and visible details.
Trade coordination
Organizing the work and decisions so you can follow the progress of your renovation.
Our approach
A clear process.
From start to finish.
Understand
Your ambitions, your space, your priorities. Together, we establish the foundations of the project.
Plan
A clear scope, a detailed budget and a schedule that reflects the realities of construction.
Build
Trade coordination, progress monitoring and quality checks throughout construction.
Deliver
Final inspections, finishing touches and support through handover.
The GENERAL approach
A considered result.
A clear framework.
Quality also comes from the conversations, documents and decisions behind every stage of the work.
Explore our approachWhat is included
A defined scope, with its boundaries, options and planned supplies.
What needs a decision
Identified questions, current documents and clear responsibilities.
What changes
Described and priced changes, connected to your project.
Our craft in practice
Selected projects.
Your questions
Common
questions.
What types of projects do you build?
We deliver commercial projects including restaurants, bars, boutiques, showrooms and offices. Our portfolio also includes residential projects and shared community spaces.
When should we get in touch?
At the early idea stage or once your drawings are ready. Our first conversation helps us understand your needs, the existing space, your budget and your target opening date.
Do you offer a turnkey approach?
Yes. Our approach can cover planning, estimating, coordination of professionals and trades, construction and handover. The precise scope is defined with you in the proposal.
Can you work with our architect or designer?
Yes. We collaborate with your project professionals to turn the drawings into coordinated construction while respecting the design intent.
What budget and timeline should we expect?
Every project depends on its size, existing building conditions, technical requirements and finish level. We develop an estimate and schedule around your project, rather than applying a one-size-fits-all price or duration.
Where do you work?
Based in Montréal, we work on projects in Montréal, Laval and the South Shore. For a project elsewhere, contact us to discuss the possibilities.
What should we prepare for an initial estimate request?
The space’s address, a description of the work, available drawings and photos, your target budget and desired dates are useful starting points. Please also indicate whether the building will remain occupied and which equipment you are supplying.
How are project changes handled?
Scope changes are described and assessed. After the original proposal has been accepted, additions and removals are documented through a change order linked to the project, with the impacts to be reviewed.
Your next project
Let’s start with
solid foundations.
A space, a set of plans or an idea. Let’s discuss what you need to build.