
GENERAL portfolio
Minnibar
Downtown, MontréalRestaurants
Explore the project- Location
- Downtown, Montréal
- Year
- 2026
- Sector
- Restaurants
- In pictures
- 19 views
The project
Precise details. A seamless space.
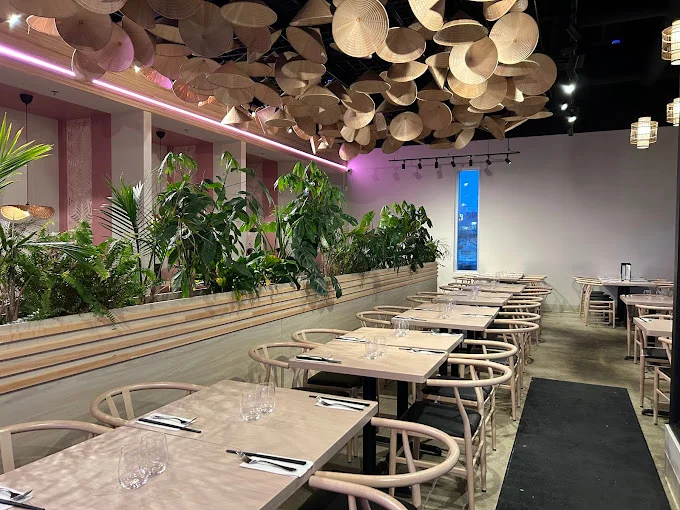
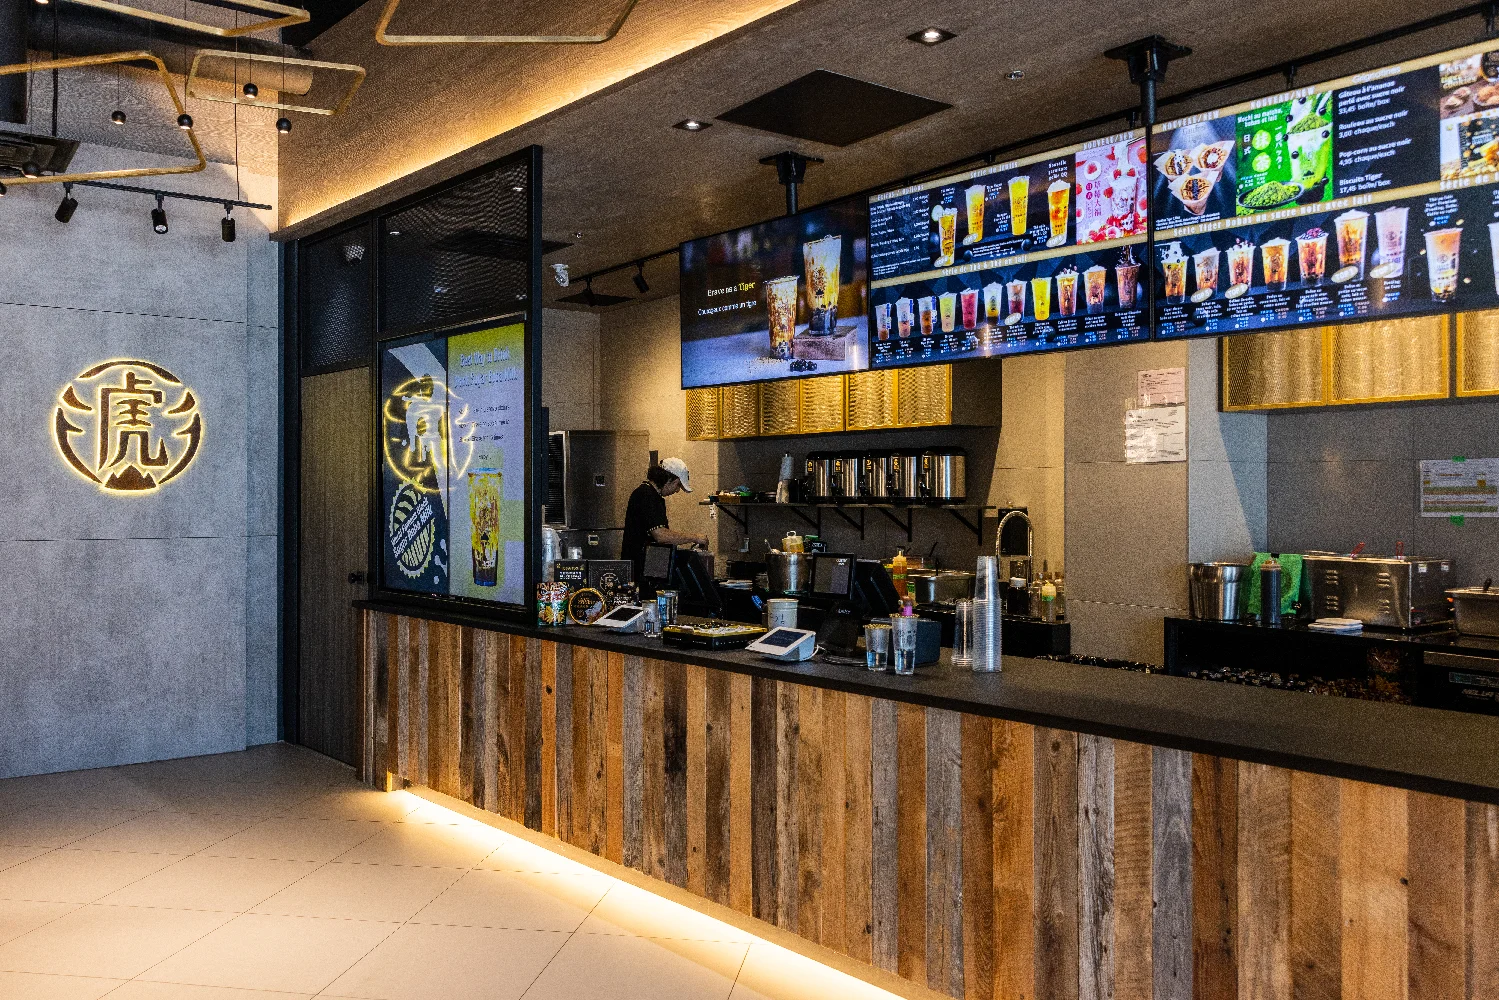
In downtown Montréal, Minnibar brings a café, restaurant and bar together in an interior that opens onto the street. Completed in 2026 by Groupe General Construction Inc., with architecture and design by Ivy Studio, the project arranges the dining space around a central counter. Pale surfaces, wood, metal details and amber seating complement the exposed concrete. An illuminated canopy follows the bar, while large windows connect the service and dining areas with the city.
How we buildOur work
Connecting design
and construction.
Our general contracting scope brought together the interior fit-out, trade coordination and finishes. Partitions, ceilings, surfaces, plumbing, ventilation and electrical work were coordinated with the restaurant’s needs and the project details.
The bar, benches, counters and millwork call for close attention to material junctions and lighting lines. Project follow-up also included preparing material and equipment data sheets for the client’s maintenance documentation.
Restaurant and bar construction- General contractor
- Groupe General Construction Inc.
- Architecture and design
- Ivy Studio
- Photography
- © Alex Lesage
A closer look
The space. And the details.
Keep exploring
Different places.
The same commitment.
Your next project
Let’s start with
solid foundations.
A space, a set of plans or an idea. Let’s discuss what you need to build.